<-- style PDP --> 4 Allanton Boulevard, Brantford - Single Family Residence for sale for $599,800
  • for sale
  • sold conditionally
  • leased

4 Allanton Boulevard

Brantford, ON, N3R 3B9 - Brier Park

$599,800

  • Neighbourhood

    Brier Park

  • Major Intersection

  • Listed Since: 2 day(s)

  • Last update: today

Overview

  • Property Type

    Single Family Residence, Backsplit

  • Bedrooms

    3 + 0

  • Bathrooms

    2

  • Basement

    Separate Entrance, Partial, Partially Finished

  • Kitchen

    n/a

  • Total Parking

    3

  • Lot Size

    50.01x103.62 (Square Feet)

  • Taxes

    $4,067.53 (2026)

  • Type

    Freehold

Property Description

Property description for 4 Allanton Boulevard, Brantford

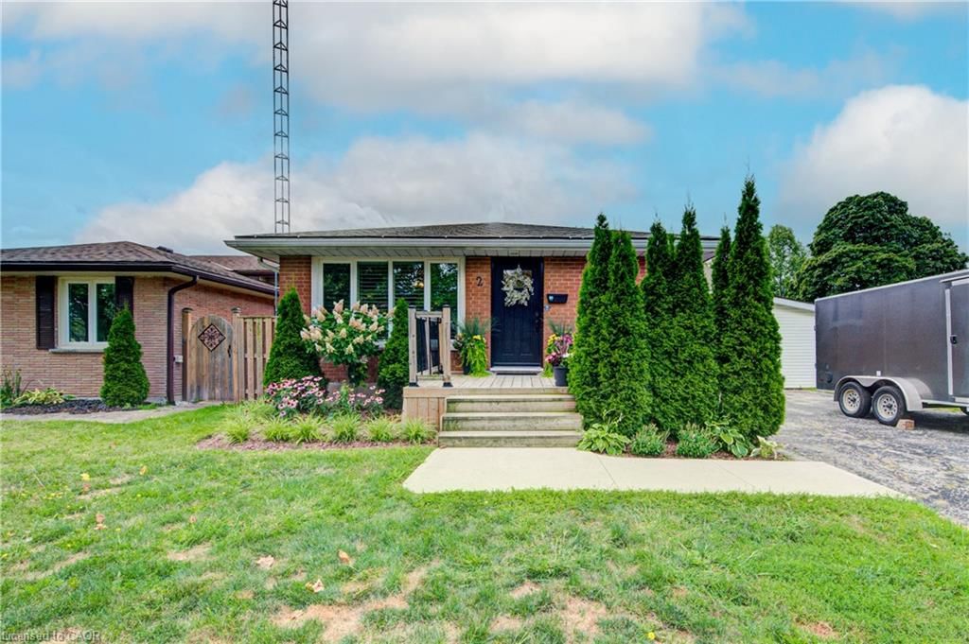
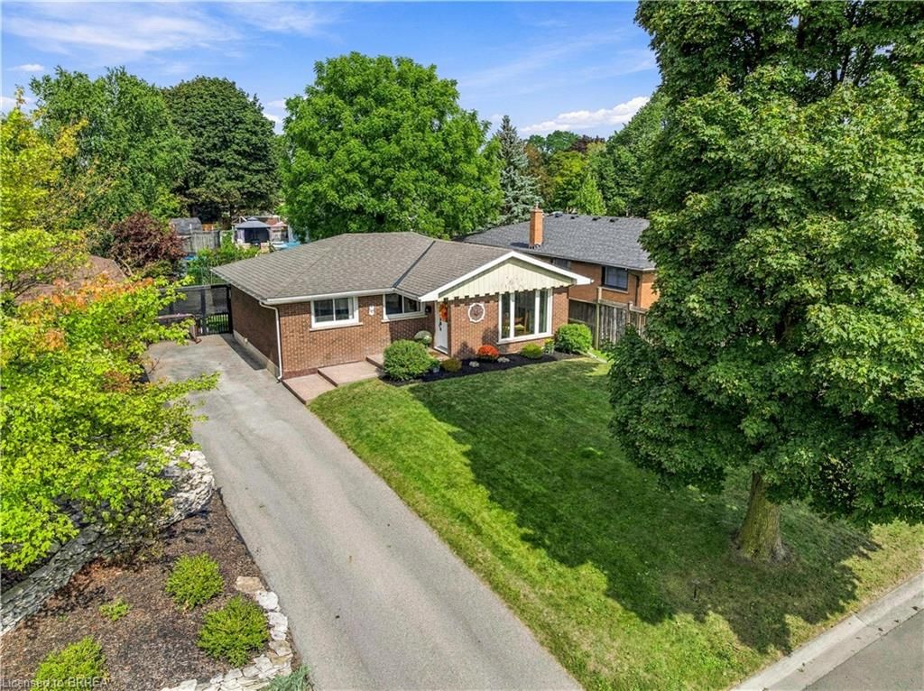
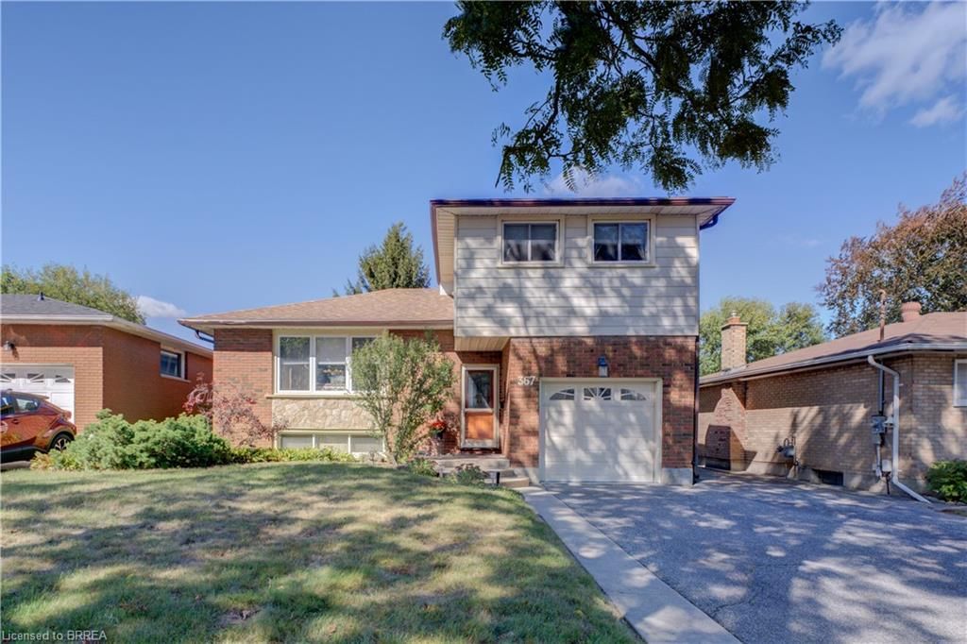
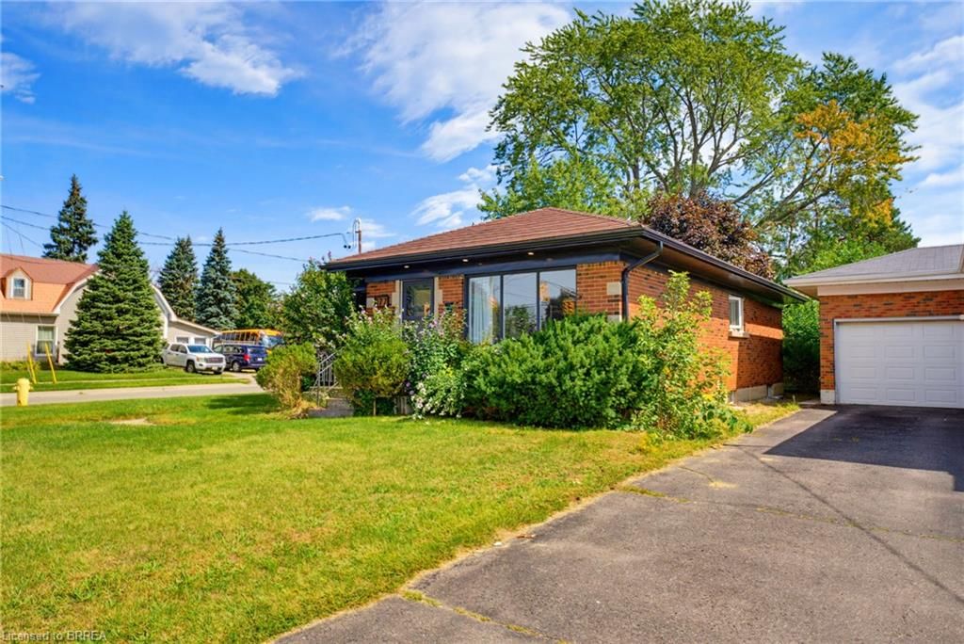
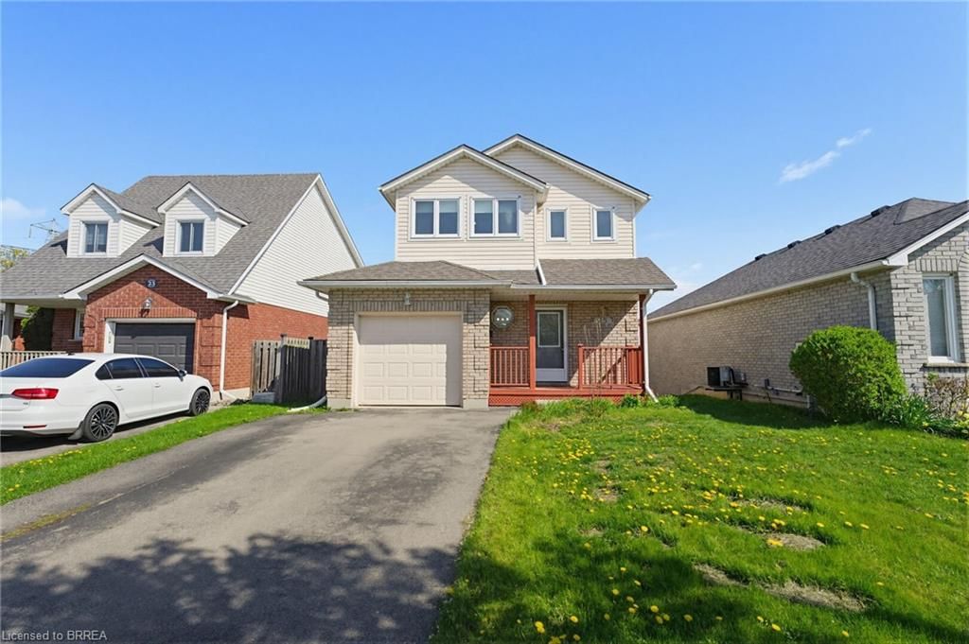
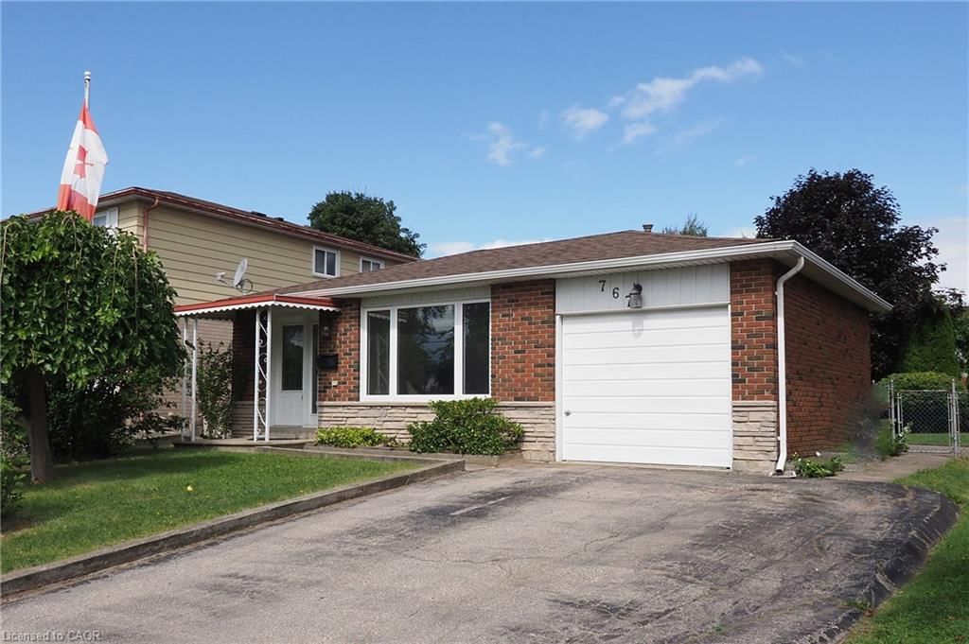
Charming Detached 3-Bedroom Home in the Sought-After Brierpark Greenbrier neighbourhood. Welcome to this beautifully maintained 3-level backsplit, ideally situated on a tree-lined street directly across from Centennial Park’s green space, sports fields and grade school grounds. A wonderful blend of comfort, thoughtful updates and future possibilities! The bright, open-concept main floor features spacious L-shaped living and dining areas, perfect for entertaining. The renovated kitchen impresses with granite countertops, stainless steel appliances, glide-out pantry cabinetry and a convenient breakfast bar. Upstairs are three generous bedrooms and a beautifully renovated, spa-inspired bathroom with stone countertop, vessel sink and smart storage. The spacious primary bedroom offers laminate flooring and a double closet. The finished lower level is filled with natural light from large lookout windows and features a generous recreation room, fitness area, striking brick fireplace with gas insert and 2-piece bathroom. A separate entrance and access toward the backyard offer flexibility for extended family, a home office or exploration of a future secondary suite, subject to municipal approvals and applicable requirements. Outside, enjoy a custom wood deck with partial overhead cover, a fully fenced backyard, mature trees, brick paver walkways, two side gates and a storage shed. Additional highlights include ceiling fans in all bedrooms, a spacious laundry/utility room with workbench and storage, covered front entry and private driveway parking for three vehicles. No sidewalk on this side of the street! With parks, trails, shopping, recreation and public transit nearby, this inviting home offers an exceptional lifestyle in an established Brantford neighbourhood. Ideal for first-time buyers, growing families or anyone seeking versatile living space and a desirable park-side setting. Welcome home!

Listed by RE/MAX REALTY ENTERPRISES INC

  • MLS #

    40874951

  • Sq. Ft

    1710

  • Sq. Ft. Source

    MLS

  • Lot Irregularities

    n/a

  • Year Built

    1967

  • Pool

    n/a

  • Drive

    n/a

  • Garage

    n/a

  • Total Parking

    3

  • Family Room

    n/a

  • Den

    n/a

  • Exterior

    Brick, Other

  • Fireplace

    1

  • Roof

    Asphalt Shing

  • Foundation

    Poured Concrete

  • Elevator

    n/a

  • Water View

    n/a

  • Laundry Level

    n/a

  • Heat

    Forced Air, Natural Gas

  • A/C

    Central Air

  • Water

    Municipal-Metered

  • Water Supply

    n/a

  • Sewers

    n/a

  • Central Vac

    n/a

  • Dining Room

    3.15 x 2.92 ft Main level

    Hardwood Floor

  • Bathroom

    2.49 x 2.06 ft Second level

    4-Piece

  • Bedroom

    3.20 x 3.02 ft Second level

    Laminate

  • Living Room

    4.78 x 3.30 ft Main level

    Hardwood Floor

  • Recreation Room

    5.49 x 3.94 ft Lower level

    2-piece, broadloom, fireplace

  • Bedroom Primary

    4.34 x 3.02 ft Second level

    Laminate

  • Bedroom

    3.68 x 3.02 ft Second level

    Laminate

  • Bathroom

    1.55 x 1.22 ft Lower level

    2-Piece

  • Kitchen

    3.15 x 3.10 ft Main level

  • Utility Room

    4.42 x 2.13 ft Lower level

Thinking of Selling?

Find Out Your Home’s Value in Today’s Market!

No Email or Signup is required to view your home estimate.

estimate your home value

Contact Manoj Kukreja

Sales Representative,
Century 21 People’s Choice Realty Inc.,
Brokerage
(647) 576 - 2100

Manoj profile avatar

Mortgage Calculator

This data is for informational purposes only.

Mortgage Payment per month

Principal Amount

Interest

Total Payable

Amortization

Amortization

Closing Cost Calculator

This data is for informational purposes only.

Closing Cost Total for this property

Total Cash flow for purchasing this property

Down Payment(%)*
Additional information

Provincial Land Transfer Tax

Ontario Land Transfer Tax Rebate

Toronto Land Transfer Tax

Toronto Land Transfer Tax Rebate

PST on CMHC Insurance Premium

Lawyer Fees

$2,825

Government Registration Fee's

$164

Title Insurance

Closing Cost Total

Total Cash flow for purchasing this property

Provincial Land Transfer Tax

Ontario Land Transfer Tax Rebate

Toronto Land Transfer Tax

Toronto Land Transfer Tax Rebate

PST on CMHC Insurance Premium

Lawyer Fees

$2,825

Government Registarion Fee's

$164

Title Insurance

Down Payment(%)*

* A down payment of less than 20% is permitted only for first-time home buyers purchasing their principal residence. The minimum down payment required is 5% for the portion of the purchase price up to $500,000, and 10% for the portion between $500,000 and $1,500,000. For properties priced over $1,500,000, a minimum down payment of 20% is required.

Thinking of Selling?

Find Out Your Home’s Value in Today’s Market!

No Email or Signup is required to view your home estimate.

estimate your home value

Contact Manoj Kukreja

Sales Representative, Century 21 People’s Choice Realty Inc., Brokerage
(647) 576 - 2100

Manoj profile avatar

Recent Sold Listings in Brier Park, Brantford

Popular Cities